
Megan Duffie Flor Group
REALTOR®


BEDS4
BATHS3 full 1 partial
SQUARE FEET3,448
MLS#VASP2043850
STATUSACTIVE
PROPERTY TYPEResidential - Single Family
SUBDIVISIONPELHAMS CROSSING
SCHOOLSPOTSYLVANIA COUNTY PUBLIC SCHOOLS
Property Description
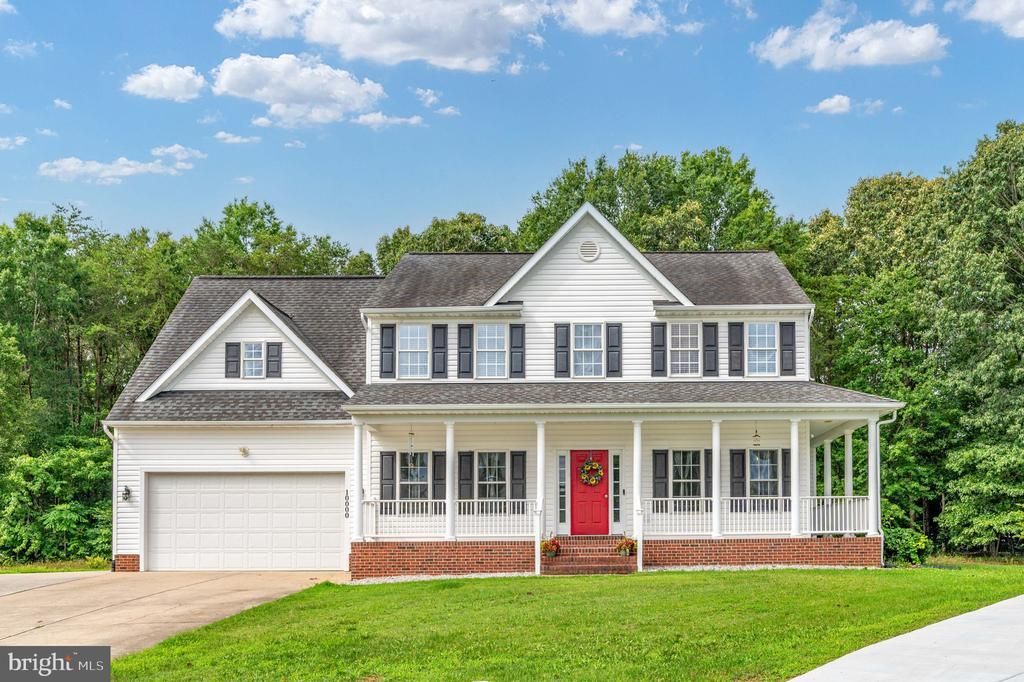
Positioned on a peaceful cul-de-sac, this timeless colonial-style home blends classic design with modern updates. The main level welcomes you with classic hardwood flooring, a bright dining room, and a formal living space. At the heart of the home, the spacious family room features a floor-to-ceiling stone fireplace. This space connects effortlessly to the kitchen, which is equipped with a central island and a sunny breakfast area with bay windows framing views of the wooded backdrop. Throughout the home, brand-new luxury vinyl plank (LVP) flooring has been installed, offering a fresh, durable, and cohesive aesthetic. The upper level features four spacious bedrooms, including an expansive primary suite complete with a vaulted ceiling, walk-in closets, and an en-suite bath. The fully finished walk-out lower level serves as a flexible multigenerational suite, featuring a large recreation room with a projector screen, a full kitchenette, a flex room, and a full bathroom. Outdoors, a generous concrete patio overlooks the private, tree-lined 0.41-acre lot.
Property Features
Property Type: Residential - Single Family
Basement: Fully Finished
Basement: Yes
Cooling: Programmable Thermostat, Central A/C
Fireplaces: 1
Fuel Type: Natural Gas
Garage: 2
Heating: Programmable Thermostat, Heat Pump(s)
Home Style: Colonial
Lot Size: 0.41 Acres
Roof Type: Architectural Shingle
Stories: 2.0
Taxes: $3,803
Year Built: 2003
Feature Descriptions
Additional Structures: Above Grade, Below Grade
Appliances: Built-In Microwave, Dishwasher, Disposal, Extra Refrigerator/Freezer, Oven - Self Cleaning, Oven/Range - Electric, Refrigerator, Stainless Steel Appliances
Exterior: Vinyl Siding
Fireplace: Gas/Propane
HOA Fee: $63.00/Monthly
Interior: 2nd Kitchen, Attic/House Fan, Bathroom - Soaking Tub, Bathroom - Tub Shower, Breakfast Area, Ceiling Fan(s), Combination Kitchen/Living, Crown Moldings, Family Room Off Kitchen, Floor Plan - Traditional, Formal/Separate Dining Room, Kitchen - Eat-In, Kitchen - Island, Pantry
Lot: Backs to Trees, Cul-de-sac, No Thru Street
Lot Dimensions: 0.41 Acre(S)
Parking Features: Concrete Driveway
Parking Notes: 2 Total Parking Spaces
Pet Restrictions: Cats OK, Dogs OK
Sewer: Public Sewer
SQFT Above Finished: 2496
SQFT Below Finished: 952
SQFT Total Finished: 3448
Structure Type: Detached
Total Garage/Parking Spaces: 2
Water: Public
Local Schools
High School: MASSAPONAX
Middle School: THORNBURG
Elementary School: LEE HILL
School District: SPOTSYLVANIA COUNTY PUBLIC SCHOOLS
Listed By / Shown By
Listed By
Agency Name: Berkshire Hathaway HomeServices PenFed Realty
Agency Phone: 5403717653
Shown By
Agent Name: Megan Duffie Flor Group
Agent Phone: (717) 319-2772

Estimate Your Payment
Estimated Payment
$ 3,018.21 per month $2,529.50 Principal & Interest $316.92 Property Tax $171.79 Homeowner's InsuranceChange Payment Information

Megan Duffie Flor Group
Office: (717) 364-3000
Cell: (717) 319-2772
Fax: (717) 364-3200
Kelly Schaal Maney: (717) 856-1710
Email Me


Privacy Policy / DMCA Notice / ADA Accessibility


This site is hosted, designed and copyright
© 1994 - 2026 by
Delta Media Group, Inc. -- Patent Pending --
Agency License Information: Lawyers Realty, LLC
Pennsylvania
License #RB066046