
Megan Duffie Flor Group
REALTOR®


BEDS5
BATHS3 full 1 partial
SQUARE FEET4,556
MLS#MDHW2071244
STATUSACTIVE
PROPERTY TYPEResidential - Single Family
SCHOOLHOWARD COUNTY PUBLIC SCHOOLS
Property Description
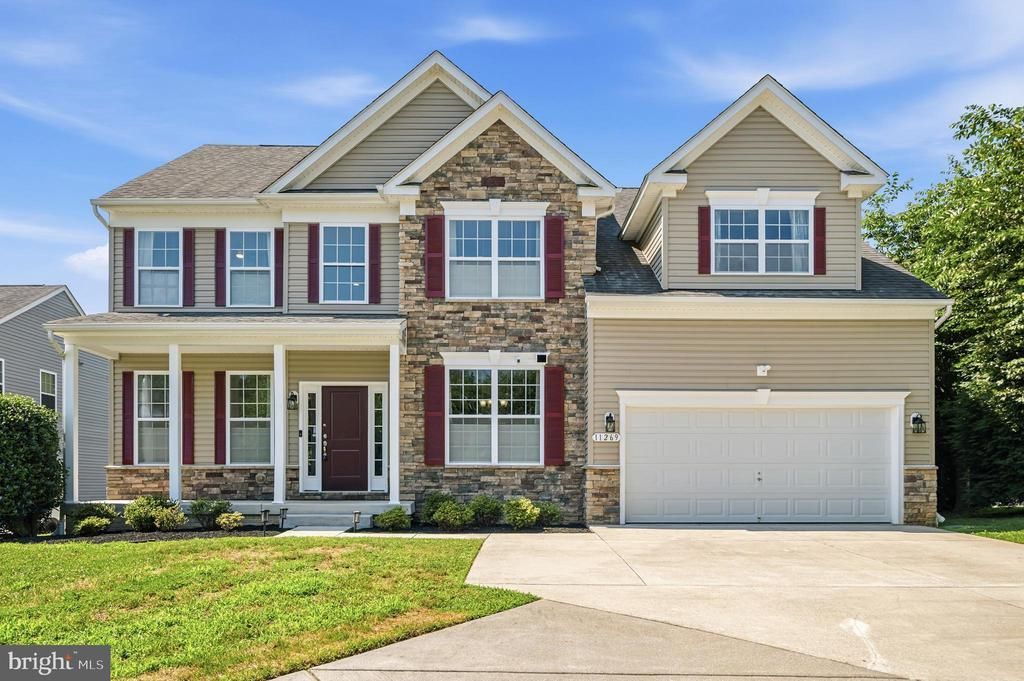
Nestled on a beautifully landscaped, level 1-acre lot in the sought-after Patuxent View community, this impressive stone-front colonial offers the perfect combination of timeless elegance, generous living space, and an exceptional setting. A circular driveway and stately curb appeal welcome you home, while the expansive driveway provides abundant parking for many guests. Step inside to a dramatic two-story family room featuring soaring ceilings, a stunning wall of windows, and a cozy gas fireplace that creates a warm focal point for everyday living. The heart of the home is the well-appointed gourmet kitchen, complete with granite countertops, a center island with pendant and recessed lighting, gas cooktop, double wall ovens, tiled backsplash, pantry, and abundant cabinetry. Just beyond, the sun-filled morning room boasts vaulted ceilings and walls of windows overlooking the peaceful backyard—an ideal space to enjoy your morning coffee or entertain guests. The main level also features a private office with double doors, perfect for working from home, along with a formal dining room accented by elegant chair rail and crown molding. Upstairs, the spacious primary suite offers a true retreat with vaulted ceilings, a comfortable sitting area, a large walk-in closet, and a luxurious en suite bath featuring a corner soaking tub, separate shower, double vanity, and private water closet. The finished lower level provides exceptional additional living space with a huge second family room, a dedicated office, a full third bathroom, and extensive storage. Walk-up stairs lead directly to the expansive, flat backyard—perfect for outdoor entertaining, play, or simply enjoying the privacy of the surrounding trees. Additional highlights include public water and sewer, Tesla solar panels to help keep energy costs low (approximately nine years remaining on the lease), and a recently redone driveway offering ample parking. All of this is located within the highly regarded Howard County school district and just minutes from major commuter routes, shopping, dining, and everyday conveniences. This exceptional home offers the space, setting, and lifestyle you've been waiting for—don't miss the opportunity to make it yours. Check out the virtual tour!
Property Features
Property Type: Residential - Single Family
Basement: Yes
Basement: Fully Finished, Connecting Stairway
Cooling: Central A/C
Days on Market: 1
Fireplaces: 1
Fuel Type: Natural Gas
Garage: 2
Heating: Central
Home Style: Colonial
Lot Size: 1.02 Acres
Stories: 3.0
Taxes: $12,776
Year Built: 2014
Feature Descriptions
Additional Structures: Above Grade, Below Grade
Appliances: Stainless Steel Appliances, Built-In Microwave, Cooktop, Oven - Double, Refrigerator, Icemaker
Exterior: Vinyl Siding, Stone
Interior: Wood Floors, Crown Moldings, Chair Railings, Formal/Separate Dining Room, Recessed Lighting, Upgraded Countertops, Kitchen - Island, Family Room Off Kitchen, Pantry, Carpet, Walk-in Closet(s), Primary Bath(s), Bathroom - Soaking Tub
Lot Dimensions: 1.02 Acre(S)
Parking Notes: 6 Total Parking Spaces
Sewer: Public Sewer
SQFT Above Finished: 3356
SQFT Below Finished: 1200
SQFT Total Finished: 4556
Structure Type: Detached
Total Garage/Parking Spaces: 6
Water: Public
Local Schools
School District: HOWARD COUNTY PUBLIC SCHOOLS
Listed By / Shown By
Listed By
Agency Name: Redfin Corp
Agency Phone: 4102028454
Shown By
Agent Name: Megan Duffie Flor Group
Agent Phone: (717) 319-2772

Estimate Your Payment
Estimated Payment
$ 6,109.53 per month $4,724.03 Principal & Interest $1,064.67 Property Tax $320.83 Homeowner's InsuranceChange Payment Information

Megan Duffie Flor Group
Office: (717) 364-3000
Cell: (717) 319-2772
Fax: (717) 364-3200
Kelly Schaal Maney: (717) 856-1710
Email Me


Privacy Policy / DMCA Notice / ADA Accessibility


This site is hosted, designed and copyright
© 1994 - 2026 by
Delta Media Group, Inc. -- Patent Pending --
Agency License Information: Lawyers Realty, LLC
Pennsylvania
License #RB066046